2026 Best Curtain Walling for High Rise Buildings?
Choosing the 2026 best curtain walling for high rise buildings requires more than attractive glass and slender profiles. A successful system must withstand wind pressure, temperature changes, driving rain, fire risks, and long-term movement.
At 300 metres, a small sealant failure can become a serious maintenance problem. Water may appear beside a tenth-floor window, while thermal bridges quietly increase energy demand. The best designs therefore combine unitized panels, tested gaskets, pressure-equalized joints, and accessible inspection zones. Performance matters most.
Ulrich Knaack, a respected façade engineer and author of Facades: Principles of Construction, describes the façade as “the mediator between inside and outside.” This simple observation remains important in 2026. Curtain walling for high rise buildings must connect architecture, structure, climate control, and occupant comfort.
This article outline examines the systems gaining attention for modern towers. It considers glass selection, frame materials, fire-stopping, acoustic control, embodied carbon, and installation accuracy. Factory fabrication can improve quality, but it cannot remove every site risk. Tolerances still shift. Weather still interrupts installation. Human judgment remains essential.
Some recommendations may seem less impressive than fully glazed façades. That is intentional. A smaller glazed area, deeper shading, or carefully placed opaque panel may perform better than a visually seamless envelope. The “best” curtain wall is not always the most dramatic one. It is the system that remains safe, efficient, repairable, and dependable after decades of wind, rain, cleaning, and use.
Curtain Walling Basics: Unitized vs Stick Systems for High-Rise Buildings
2026 Best Curtain Walling for High Rise Buildings?
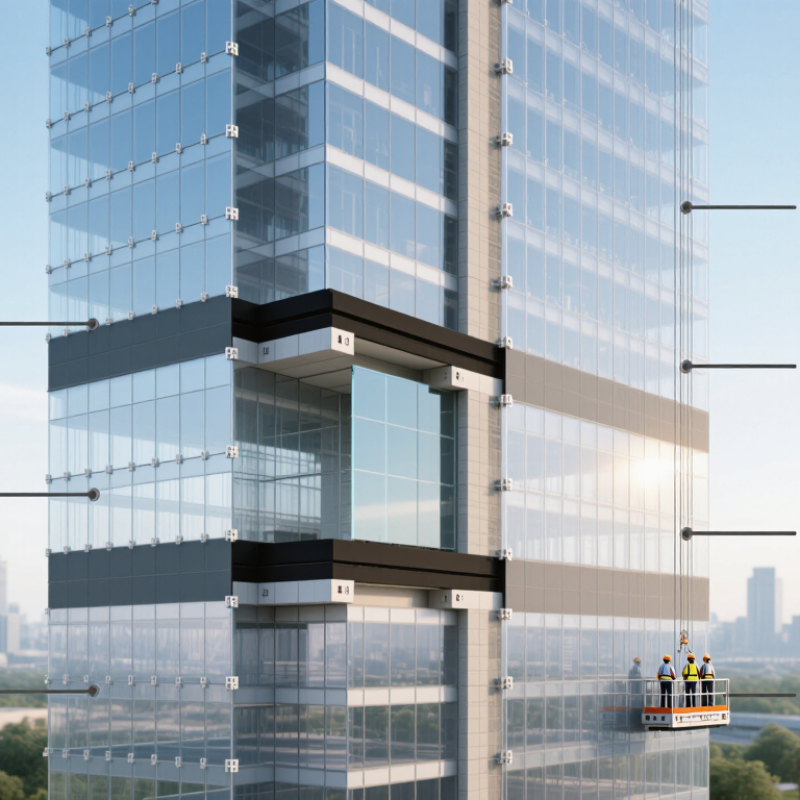
Curtain walling is not a structural frame, but it strongly affects a tower’s safety, comfort, and appearance. The two common choices are unitized and stick systems. Unitized panels arrive factory-assembled, glazed, and tested. Cranes lift them into position, reducing work at height. This approach suits tall buildings with repeated floor layouts and demanding schedules. However, transport damage or poor panel alignment can create costly delays.
Stick systems use mullions, rails, glass, and seals assembled on site. They offer greater flexibility around unusual corners, changing floor plates, and late design adjustments. Skilled installers can correct small variations during construction. The trade-off is longer installation time and greater exposure to weather. Air leakage and water management also depend heavily on site workmanship. That assumption can fail.
Tips: Review wind loads, thermal movement, fire performance, drainage, and maintenance access early. Ask for tested mock-ups, not only drawings. Check how anchors tolerate construction errors. Keep a realistic inspection plan. Unitized is not automatically better. Stick is not automatically cheaper. On one project, a hybrid solution may perform better, although coordinating two systems can become unexpectedly complicated. Test every interface carefully.
Structural Design: Wind Loads, Deflection Limits, and ASTM E330 Testing
For high-rise curtain walling in 2026, structural design begins with realistic wind loads, not attractive elevations. Engineers should assess building height, exposure, terrain, corner zones, internal pressure, and local turbulence. Wind pressure often changes sharply near rooflines and corners. These areas deserve closer attention.
Serviceability matters as much as strength. Excessive mullion deflection can stress glass edges, damage seals, or reduce weather resistance. Project documents may specify limits such as L/175 or L/240, but no single ratio suits every system. Glass size, span, anchors, joints, and movement requirements must be reviewed together. Small errors accumulate.
ASTM E330 testing provides a controlled check of uniform static air pressure performance. The test can reveal excessive deflection, permanent deformation, leakage, or component failure. Test pressures should reflect the project’s specified design criteria, not a convenient laboratory target. A passed test is valuable, but it does not replace engineering judgment or field inspection.
Details matter greatly.
A rigid connection may transfer unwanted forces into the slab edge. A flexible joint may create movement or drainage problems. Practical reviews sometimes find that calculations look complete while bracket tolerances remain unclear. That is an uncomfortable gap. Designers should record assumptions, verify fabrication details, and inspect representative mock-ups before production. Even experienced teams can underestimate construction variation.
2026 Curtain Walling for High-Rise Buildings: Deflection Limits by Mullion Span
The chart shows calculated allowable mullion deflection using common span-to-deflection criteria. Values are based on L/175, L/240, and L/360 limits for representative curtain wall spans. Final limits must be verified against the governing building code, project wind pressure, glass design, system testing, and ASTM E330/E330M project specifications.
Thermal Performance: Target U-Values Below 1.4 W/m²·K and Solar Control
2026 Best Curtain Walling for High Rise Buildings: Thermal Performance
High-rise curtain walling must reduce heat loss without creating excessive solar gains. A practical target is a whole-system U-value below 1.4 W/m²·K. This value should include framing, glazing, spacers, and edge zones. Centre-pane performance alone can mislead. Thermal breaks, insulated pressure plates, and carefully detailed interfaces improve real results. Site experience shows that small gaps around brackets often weaken an otherwise efficient façade.
Solar control needs equal attention. Low-emissivity glazing can limit winter heat loss, while a suitable solar-control coating reduces summer overheating. Select the solar factor according to orientation, floor height, and surrounding reflections. South and west elevations often need stricter control. External shading may outperform darker glass, but it can affect maintenance and wind loading. A low U-value alone is not enough. I have seen comfortable offices become overheated because glazing ratios were chosen before daylight and cooling studies.
Tips: Request thermal modelling at mullion, transom, corner, and slab-edge junctions. Check condensation risks near fixing zones. Review g-value, visible light transmission, and glare together. Ask for verified test data, not only laboratory claims. Keep air seals continuous across interfaces. On site, inspect compressed gaskets and damaged thermal breaks before panels are closed. Some details will need revision. That is normal, and early correction is cheaper than replacing finished façade elements.
2026 Selection Matrix: Cost, Embodied Carbon, Installation Speed, and Maintenance
2026 Best Curtain Walling for High Rise Buildings?
For 2026 projects, curtain wall selection should begin with a four-part matrix: cost, embodied carbon, installation speed, and maintenance. RICS Whole Life Carbon Assessment for the Built Environment, 2nd edition, recommends measuring product stages A1–A5, including manufacturing and site installation. This prevents a low purchase price from hiding expensive carbon impacts.
Aluminium systems usually offer light handling and rapid floor-by-floor installation. However, aluminium production can dominate upfront emissions when recycled content is low. The International Aluminium Institute reports that recycled aluminium requires about 5% of the energy used for primary production. Ask for verified recycled content and an environmental product declaration. Not just a supplier estimate.
Installation speed depends on more than panel weight. Factory-glazed units can reduce site work, crane movements, and weather exposure. Yet transport planning becomes critical on congested urban sites. A 2024 CTBUH tall-building report highlights logistics and construction sequencing as major high-rise performance factors. A fast system still fails if deliveries miss the lifting plan.
Maintenance deserves equal attention. RICS recommends evaluating replacement cycles and repair access across the building’s life. Design operable vents, seals, gaskets, and drainage paths for safe inspection. Field experience suggests that difficult access creates delayed repairs and higher disruption costs. The matrix is not perfectly clean. Sometimes the lowest-carbon option costs more initially, while the fastest option needs earlier component replacement. Document that trade-off before procurement.
2026 Best Curtain Walling for High-Rise Buildings? – 2026 Selection Matrix: Cost, Embodied Carbon, Installation Speed, and Maintenance
Indicative 2026 comparison for typical high-rise commercial projects. Values are planning benchmarks, not supplier quotations. | Curtain Walling System | Typical Use | Installed Cost
(USD/m²) | Embodied Carbon
(kgCO₂e/m²) | Installation Speed
(m²/crew-day) | Typical Service Life
(years) | Routine Maintenance
(years) | Overall Fit for
High-Rise Use | Selection Score
(out of 5) |
| Unitized, double-glazed curtain wall | Tall towers with repetitive floor plates | $650–950 | 430–650 | 55–85 | 40–60 | 10–15 | Excellent | 4.6 |
| Unitized, triple-glazed curtain wall | High-performance or cold-climate towers | $850–1,250 | 520–780 | 45–70 | 45–60 | 10–15 | Excellent | 4.2 |
| Stick-built, double-glazed curtain wall | Irregular façades and smaller projects | $500–800 | 380–600 | 25–45 | 35–50 | 8–12 | Good | 3.6 |
| Hybrid unitized and stick-built system | Towers with repeated zones and special areas | $600–900 | 410–640 | 40–70 | 40–55 | 8–15 | Very good | 4.0 |
| Pressure-equalized, high-performance system | High-wind, severe-weather locations | $700–1,050 | 450–700 | 35–60 | 40–60 | 10–15 | Very good | 4.1 |
| Unitized curtain wall with opaque insulated panels | Mixed glass-to-solid façades | $580–900 | 300–520 | 50–80 | 40–60 | 10–15 | Excellent | 4.5 |
| Interpretation: Lower cost and embodied-carbon ranges are generally associated with lower glass ratios, optimized aluminum quantities, recycled-content materials, and standard module sizes. Installation speed assumes a prepared structure, suitable lifting access, a coordinated four-person installation crew, and repetitive floor layouts. Routine maintenance refers primarily to sealant, gaskets, drainage paths, coatings, and accessible hardware; actual intervals depend on exposure, façade geometry, and local maintenance standards. |
Scoring basis: Cost 25% · Embodied carbon 25% · Installation speed 20% · Maintenance demand 15% · High-rise suitability 15%. Embodied-carbon values are indicative cradle-to-gate benchmarks for the façade assembly, including aluminum framing, glazing, seals, insulation, and opaque panels where applicable; they exclude structure, transport to site, and replacement impacts.