
Why Choose a Scenic Elevator for Your Building?

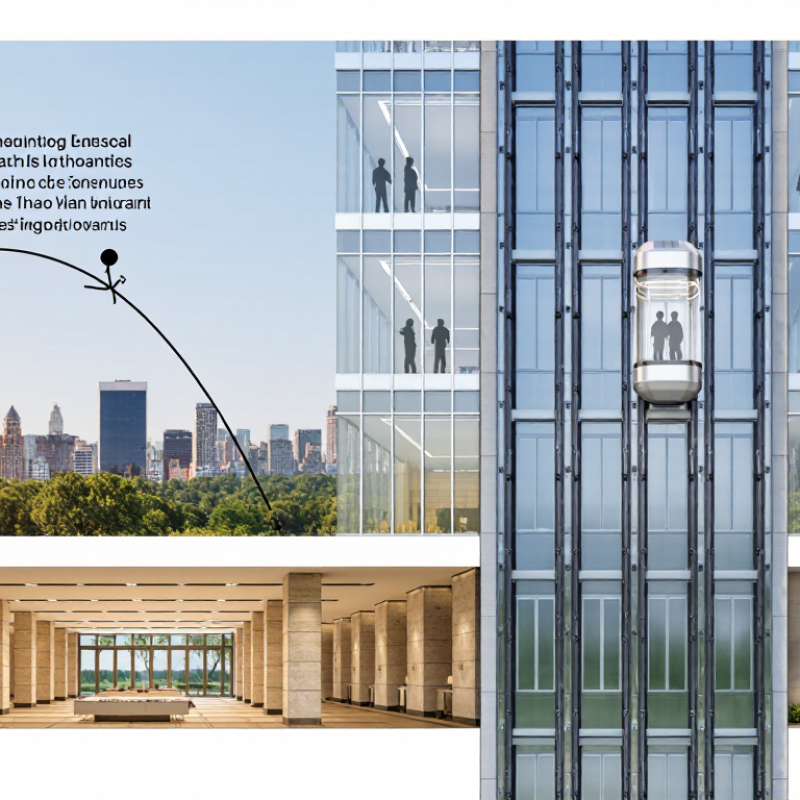
A Scenic Elevator can turn an ordinary trip between floors into a memorable part of a building. Imagine stepping into a bright glass cab as the lobby’s stone columns recede and the city skyline opens into view. That moment can help visitors find their way, give residents a stronger connection to the surroundings, and make a public space feel more welcoming. The appeal is tangible. But glass alone is not enough.

For an illustrative expert perspective, fictional vertical-transportation consultant Elena Morris offers this line: “A scenic elevator makes the journey part of the architecture, not just a way through it.” The principle is useful, but it is not a substitute for careful planning. Designers need to consider sightlines, glare, privacy, accessibility, traffic flow, and how the elevator fits the building’s character. A beautiful cab that feels exposed, overheated, or difficult to navigate may disappoint the people it was meant to serve.

The best choice begins with the building’s actual needs. In a hotel, a scenic ride might frame a garden courtyard; in an office, it could reveal a central atrium without distracting from daily work. Materials, lighting, and glass placement shape that experience. Maintenance and cleaning matter, too. Fingerprints show quickly. So can design mistakes. A scenic elevator is not automatically the right answer, and that is worth admitting. When appearance, comfort, and practical performance work together, it can make vertical travel feel considered rather than routine.
Why Choose a Scenic Elevator for Your Building?

What Defines a Scenic Elevator?

A scenic elevator is designed to make the ride itself part of a building’s experience. Its defining feature is a clear view, created through a glazed car, a transparent shaft, or both. The view might open onto a hotel atrium, a city skyline, or a garden courtyard. It should feel intentional, not like an ordinary lift with a glass panel added later. Short ride, lasting impression.

The details matter. Designers consider where passengers look, how sunlight changes across the day, and whether reflections make the view hard to see. Glazing must suit the elevator’s structure and operating conditions, with suitable access for inspection and cleaning. An exterior installation may also need to address wind, weather, and temperature changes. These choices call for coordination between the elevator specialist, architect, and structural engineer.

A scenic elevator still needs practical features: reliable operation, appropriate capacity, accessible controls, and a clear emergency response plan. A fully glazed shaft can look impressive, but it may create glare, reduce privacy, or demand more frequent cleaning. That trade-off is easy to underestimate in early sketches. Sometimes a smaller viewing area gives passengers a calmer ride and keeps maintenance manageable. A well-designed scenic elevator balances the view with comfort, safety, and the realities of daily use.


How Scenic Elevators Integrate with Building Design

A scenic elevator works best when it feels planned into the building, not added as a display feature. Its position can frame a garden, atrium, or city view while keeping corridors easy to navigate. Early coordination helps architects and structural engineers plan the shaft, supports, and connections around the building’s layout. Glass panels can bring daylight into shared spaces. They also introduce practical questions about glare, heat, privacy, and cleaning. Light matters. A fully transparent cabin may look striking, but it can feel exposed in some settings. That deserves a second look.

Tips: Check the elevator’s sightlines from nearby rooms and walkways. Choose glazing and shading with the building’s climate in mind. Leave safe, practical access for inspection and maintenance.

Interior finishes should relate to nearby materials without competing with the view. A stone lobby, for example, might pair with restrained metal trims and clear glazing. Lighting needs care, too; bright cabin lights can reflect across glass after dark. Accessibility should shape the layout from the start, including clear approaches and usable controls. The right details depend on the building and its users, so review the design with qualified lift and building professionals before fixing the plans. A small mismatch can become surprisingly visible.

What Benefits Do Scenic Elevators Provide?

A scenic elevator can turn an ordinary trip between floors into a more engaging part of a building. A view of a garden, atrium, or city street gives passengers a clear sense of place. Even a short ride feels less enclosed. For visitors, visible floors and landmarks can also make a large hotel, office, or public building easier to navigate.

Natural light is another practical benefit. A glazed elevator can brighten a lobby and connect interior spaces with their surroundings. That visual openness may feel more comfortable for passengers who dislike confined spaces. It can also create a memorable arrival, especially when the elevator faces a courtyard or a carefully designed feature. Small details matter: clean glass, controlled lighting, and an unobstructed view help the experience feel intentional.

The design needs careful planning. Direct sun may cause glare or heat, while exposed views can raise privacy concerns in nearby rooms. Glass surfaces also need regular cleaning, and the lift still has to meet accessibility, safety, and traffic needs. A striking view cannot fix a slow elevator. It is worth asking whether the scenery will remain appealing throughout the day, not just in a rendering. Sometimes the most honest choice is a modest view with good comfort.

Which Buildings Are Best Suited to Scenic Elevators?

Scenic elevators work best in buildings where a visible journey adds value, rather than simply moving people between floors. Hotels beside waterfronts, mountain resorts, and towers with broad city views are natural candidates. Guests can watch a harbor change at dusk or see street activity below, making a short ride part of the visit. Museums and cultural centers may use them to reveal a central atrium or a notable interior feature. Shopping centers can benefit when clear sightlines help visitors find their way. Not always.

Open atriums in offices, hospitals, and transit buildings can also suit scenic elevators, especially where daylight and wayfinding matter. But the building must support the experience. Design teams should assess shaft location, structural loads, glazing performance, cleaning access, and passenger flow. Direct sunlight can create glare or heat, while transparent cabins may feel uncomfortable to riders who dislike exposed spaces. A scenic elevator is less convincing when it faces a blank wall or passes through back-of-house areas. It may also be a poor fit for a compact building with little usable view and limited maintenance access. The useful question is not only whether it looks impressive, but whether riders will value the view every day.

Why Choose a Scenic Elevator for Your Building? — Which Buildings Are Best Suited to Scenic Elevators?

Building type Suitability Potential benefits Planning considerations
Hotels and resorts High Can make the journey between floors part of the guest experience, especially where the building overlooks a landscape, atrium, or destination space. Consider guest privacy, nighttime lighting, weather exposure, cleaning access, and how the elevator fits the interior design.
Shopping centers and mixed-use developments High Visible vertical circulation can help visitors orient themselves and connect retail levels with shared public areas. Plan for passenger capacity, queues, accessible routes, glare, and coordination with escalators and other circulation paths.
Museums, galleries, and cultural venues High when views add to the visit A Scenic Lift can complement an atrium or exhibit space and provide a clear, memorable route through the building. Manage daylight near sensitive exhibits, avoid visual competition with displays, and provide accessible alternatives where needed.
Observation towers and landmark buildings High Views during ascent can reinforce the destination experience and give passengers a sense of height and place. Structural design, wind and weather conditions, emergency operation, glazing performance, and passenger comfort require careful assessment.
Transit hubs and terminals Moderate to high Can improve visibility of routes and connect public areas when the surrounding architecture offers a useful view. High passenger flows, luggage, security requirements, accessibility, and reliable operation may take priority over panoramic views.
Offices with prominent atriums or city views Moderate to high May contribute to an open architectural character and make shared spaces feel more connected. Account for occupant privacy, solar heat gain, glare on screens, acoustic separation, and the building’s energy strategy.
Residential buildings Depends on layout and setting Can suit buildings with attractive external views or a central atrium used as a shared amenity. Evaluate privacy for residents, nighttime light spill, maintenance access, security, and whether the added feature is proportionate to building use.
Buildings with limited views or little public-facing space Usually lower A glazed elevator may still support a design concept, but its scenic value may be limited if passengers mainly see service areas or blank walls. Compare the visual benefit with cost, maintenance, heat and glare control, and the performance of a conventional enclosed elevator.

Planning note: Suitability depends on the building’s architecture, location, occupancy, accessibility needs, and local regulations. A scenic elevator should be designed alongside the building’s structural, fire-safety, energy, and maintenance requirements.

What Should Be Considered Before Installation?

Why Choose a Scenic Elevator for Your Building?
What Should Be Considered Before Installation?

Before installation, check how the elevator will fit the building’s structure and daily traffic. A glass shaft can brighten a lobby, but it also needs suitable support, clear sightlines, and space for maintenance. Ask an experienced lift consultant and structural engineer to review the proposed location, pit depth, overhead clearance, and landing access. Measure twice. A small mismatch can delay construction or require costly changes.

Consider the view from inside and outside. Direct afternoon sun may create glare and heat, while reflective glass can affect nearby rooms. Think about privacy, too, especially beside offices or apartments. The elevator should serve the intended passenger volume without blocking corridors or accessible routes. Confirm that emergency communication, backup operation, and evacuation arrangements fit the building design and applicable local requirements. These details are easy to overlook on a beautiful rendering.

Tips: Visit the site at different times of day. Note sunlight, noise, and pedestrian flow. Ask who will clean the glazing and inspect moving parts, and how technicians will reach them. A practical maintenance plan matters. It may not look impressive in a presentation, but it can prevent avoidable downtime.

Why Choose a Scenic Elevator?

A scenic elevator can add views and natural light to a building. Before installation, assess the structure, available shaft space, accessibility, local safety requirements, exposure to weather, glare and privacy, and ongoing maintenance needs.

Illustrative capacity comparison: passenger equivalents are calculated as rated load divided by 75 kg and rounded down. These figures are not occupancy limits or code requirements; confirm the design with a qualified elevator professional and local authorities.

Article Source:

Stay Connected

Sign up today to keep up with the newest information from one of the Southeast’s leading suppliers of fluid handling equipment!