
What Is an Outdoor Kitchen?

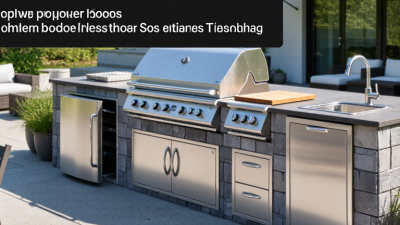
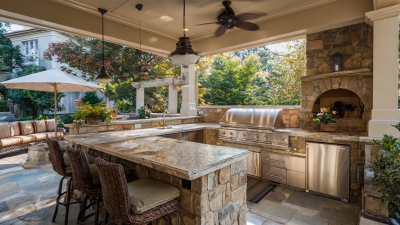
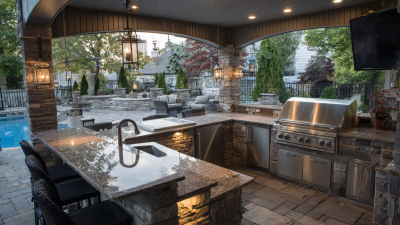
An outdoor kitchen is more than a grill placed beside a patio. It is a planned cooking area exposed to weather, with equipment, work surfaces, storage, and utilities arranged for safe, practical use. Picture a hot grill, a cool prep counter, and serving dishes within easy reach. Small layout choices matter.

The market reflects growing interest in outdoor cooking. Grand View Research’s Outdoor Kitchen Market report estimated the global market at about $21.1 billion in 2023 and projected continued growth through 2030. That figure signals investment, not proof that every home needs a full installation. A compact grill station may suit one household better than a stone island with a sink and refrigerator.

Outdoor-kitchen designer Russ Faulk has emphasized a useful principle: “Design around the way you cook, not just the way it looks.” In practice, that means considering wind, shade, cleaning, and the path between the indoor kitchen and outdoor prep area. It also means being honest about trade-offs. A sink adds convenience, but it requires plumbing and winter care. More appliances can mean more maintenance. This guide explains what an outdoor kitchen includes, how its parts work together, and what to consider before building one.
What Is an Outdoor Kitchen?

Definition and Purpose of an Outdoor Kitchen

What Is an Outdoor Kitchen?

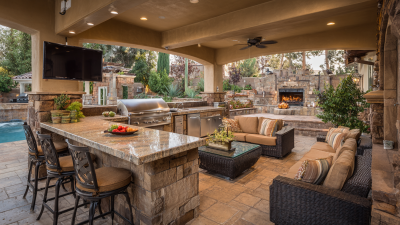
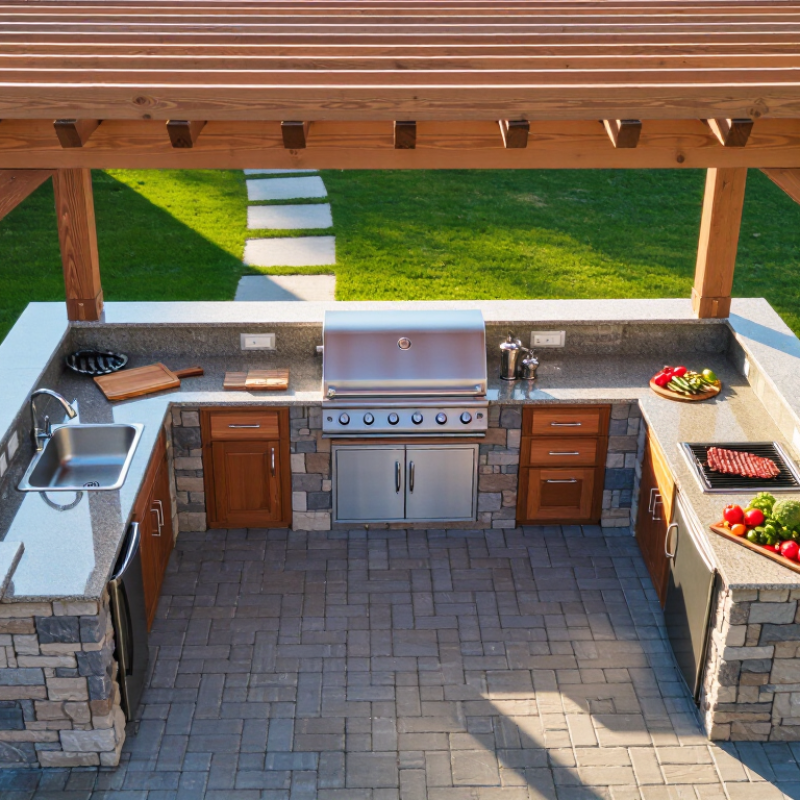
An outdoor kitchen is a dedicated cooking and food-preparation area outside the home. It may include a grill, counter space, storage, and a sink. More complete setups can add a refrigerator or dining area. The purpose is practical: move cooking outdoors while keeping tools and ingredients close at hand.

Picture a shaded counter beside the grill, with serving plates ready and a clear path back indoors. It should suit the household’s routines, not just look impressive in a photo.

A well-planned setup can make outdoor meals easier and extend how a patio or deck is used. The American Society of Landscape Architects’ annual residential design survey has repeatedly identified outdoor kitchens as a sought-after landscape feature. That signals demand, not a guarantee of added property value.

Size matters. A small prep counter may serve a family better than a sprawling installation that rarely gets used. Still, the definition can get fuzzy: a grill and a portable table may function like a simple outdoor kitchen, even without built-in appliances.

Planning should account for weather exposure, safe clearances, durable surfaces, and convenient access to the indoor kitchen. These details are easy to overlook.

Core Features and Common Components

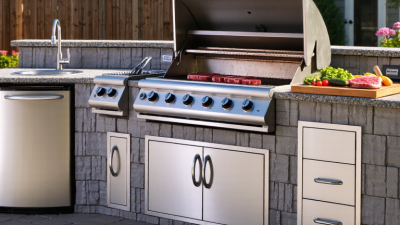
An outdoor kitchen is a weather-exposed cooking and preparation area, not simply a grill beside a patio. Its core is a heat-producing appliance, a durable work surface, and safe, convenient access to fuel or power. Many layouts add a sink, under-counter storage, refrigeration, task lighting, and a nearby dining area. The right mix depends on how often people cook outside and how far the kitchen sits from the house.

Details shape daily use. A landing counter beside the grill gives cooks space for trays; a sink helps with rinsing, though plumbing can add cost and winterization needs. Choose surfaces and cabinetry made for sun, rain, and temperature changes. Plan ventilation and appliance clearances around the equipment instructions and local requirements. Keep it practical. Seating is optional. A narrow path between the grill and table may look fine on paper, then feel cramped when guests gather.

Safety deserves equal attention. The National Fire Protection Association reports an average of 10,600 U.S. home fires involving grills, hibachis, or barbecues each year, based on 2017–2021 data. That figure is a useful reminder to consider placement, stable surfaces, and combustible materials during planning. Outdoor kitchens often gain features over time, but adding utilities later can be disruptive. I would map the cooking, washing, and serving steps before choosing components; even a small layout flaw can become tiresome.

What Is an Outdoor Kitchen? — Core Features and Common Components

An outdoor kitchen is a cooking and food-preparation area designed for outdoor use. The chart groups common component examples by function. Counts show the examples listed in each group, not survey results.

Outdoor Kitchen Types and Layouts

An outdoor kitchen is a cooking area designed for open-air use, from a compact grill station to a fully equipped space with a sink, counters, and refrigeration. The main types are freestanding, modular, and built-in. Freestanding setups are easier to move, while modular units can grow as needs change. Built-in kitchens feel permanent, but require careful planning for weather exposure, utilities, and maintenance.

Choose a layout around how people actually cook and gather. A straight-line setup suits narrow patios; an L-shape separates food preparation from seating; an island encourages conversation but needs generous clearance. Keep the grill away from doors and busy walkways, and place landing space beside it for trays and utensils. Small details matter. A counter that looks ample in a drawing may feel cramped beside a hot grill.

The National Association of Realtors’ 2023 Remodeling Impact Report estimated an outdoor kitchen project at $14,000, with $10,000 in recovered value. That figure is a broad estimate, not a guaranteed return. Start with the essentials, then add features that suit local weather and cooking habits. I would still question whether a built-in sink is worth the plumbing cost if the space is used only on weekends.

Utilities, Materials, and Design Considerations

An outdoor kitchen works best when its utilities are planned before the counters arrive. Map the cooking area, sink, and refrigerator first, then locate power, water, and any fuel lines. Keep electrical outlets away from splash zones, and use weather-rated fittings suited to local conditions. A qualified professional can check safe connections and applicable building requirements. Water changes the plan. A sink needs a supply line, drainage, and protection from freezing where winters are cold. Even a simple prep counter may need nearby power for task lighting.

Choose materials for exposure, not just appearance. Stainless steel, masonry, and exterior-rated surfaces can handle changing weather, but each needs appropriate care. Seal porous stone as recommended, and avoid placing heat-sensitive panels beside a grill. Leave space for lids to open and for people to move past one another; a beautiful layout can feel cramped once stools and serving trays appear. That detail matters. Provide shade if the kitchen gets strong afternoon sun, and plan a slight slope so rain does not pool near cabinets. I would not assume a covered patio solves every problem. Wind can still drive rain sideways, and finishes may weather unevenly.

What Is an Outdoor Kitchen? - Utilities, Materials, and Design Considerations
Planning Dimension Typical Options or Requirements Practical Design Considerations
Purpose and scope An outdoor kitchen is a dedicated exterior cooking and food-preparation area. It may include a grill, counter space, storage, a sink, refrigeration, or a dining area. Decide how the space will be used and how many people it needs to serve. A cooking station can be simple; adding plumbing, refrigeration, and extensive storage increases planning needs.
Location and layout Common arrangements include a straight counter, an L-shaped layout, or a kitchen island. Place cooking and preparation areas where they are convenient to the home and dining space. Allow clear walking routes, keep heat-producing equipment away from combustible surfaces, and follow appliance clearances and local rules.
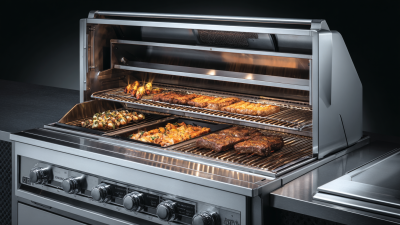
Cooking equipment Options include charcoal, wood, or gas grills, as well as outdoor-rated cooktops, ovens, and smokers. Choose equipment for the menu, available fuel, climate, and maintenance preferences. Install and operate it according to its instructions; provide appropriate ventilation and separation from structures and overhead materials.
Fuel utility Cooking appliances may use propane, natural gas, charcoal, wood, or electricity, depending on the appliance. Fuel choice affects appliance selection and installation. Gas connections and electrical work may require qualified professionals and permits. Store and use fuel in accordance with safety guidance and local codes.
Electrical service Electricity may be needed for lighting, refrigeration, powered appliances, and outlets. Use outdoor-rated equipment and weather-resistant wiring components appropriate to the installation. Ground-fault circuit-interrupter protection is generally required for outdoor receptacles; confirm requirements with local codes and a qualified electrician.
Water and drainage A sink may need a cold-water supply, hot-water supply, and a suitable drain. Some kitchens omit a sink to simplify installation. Plan supply lines, winterization, and approved wastewater disposal before construction. Plumbing requirements vary by location; do not discharge wastewater into a storm drain unless local rules expressly allow it.
Countertop materials Common choices include natural stone, concrete, and exterior-rated porcelain or other suitable surfaces. Select a surface rated for outdoor exposure and the local climate. Consider heat tolerance, staining, UV exposure, sealing needs, weight, and the countertop support system.
Cabinet and structure materials Options include masonry, concrete block, stainless steel, and materials specifically designed for outdoor cabinetry. Choose components that resist moisture, corrosion, temperature changes, and pests. Protect wood products from weather and use only materials appropriate for the intended exterior application.
Flooring and surfaces Common surfaces include concrete, stone, and exterior-rated paving materials. Use a stable, weather-suitable, slip-resistant surface. Slope it as needed to manage water while directing runoff away from buildings and neighboring property.
Weather protection A kitchen may be open to the elements or located under a roof, pergola, or other protective structure. Consider rain, sun, wind, snow, and temperature swings. Overhead structures must be compatible with cooking appliances and their required clearances; covers should not trap heat or exhaust.
Ventilation and fire safety Cooking appliances produce heat and, depending on the fuel, smoke or combustion gases. Maintain manufacturer-specified clearances and keep cooking equipment away from combustible materials. Follow local fire, building, and fuel-storage rules; never use outdoor cooking appliances indoors or in enclosed spaces.
Lighting and storage Task lighting, ambient lighting, drawers, shelves, and weather-resistant storage can improve usability. Provide adequate light at preparation and cooking areas. Use fixtures and storage products rated for their exposure, and keep fuels and cleaning products stored safely.
Permits and maintenance Requirements depend on the project, utility connections, property, and local jurisdiction. Check permits, zoning, fire rules, and utility requirements before construction. Plan for regular cleaning, inspection of connections, protection during severe weather, and winterization where needed.

Safety, Maintenance, and Practical Use

An outdoor kitchen is a cooking and prep area exposed to weather, so safety starts with its layout. Keep grills at least three feet from siding, deck railings, and overhanging branches, as the National Fire Protection Association advises. Its 2014–2018 report estimates that grills, hibachis, and barbecues were involved in an average of 10,600 home fires each year. That figure deserves attention. A clear route between the grill and the house also reduces trips over hoses, stools, or food trays.

Maintenance is less glamorous, but it matters. Let cooking surfaces cool before scraping them, and remove grease from trays before buildup hardens. Check fuel connections and hoses regularly for wear; stop using damaged parts until they are replaced. One weak point in many outdoor setups is uncovered equipment. Rain can collect in corners, while damp covers may trap moisture. Dry surfaces before covering them.

Practical use also means keeping food at safe temperatures. USDA Food Safety and Inspection Service guidance says perishable food should not sit out longer than two hours, or one hour when temperatures exceed 90°F. Use a cooler for raw ingredients, and keep clean utensils separate from those used for raw meat. Small details. They are easy to miss when guests are waiting, which is exactly when a simple checklist helps.

Stay Connected

Sign up today to keep up with the newest information from one of the Southeast’s leading suppliers of fluid handling equipment!